
  • Verification and Precision:
    The SAC Quality Framework

    Our commitment to reliability is backed by a multi-layered inspection protocol that bridges traditional metallurgy with advanced digital metrology.

Advanced Dimensional Metrology

To ensure that every casting adheres to your engineering drawings, we utilize professional-grade 3D measurement systems that allow for high-resolution validation directly on the shop floor. 
Creaform HandySCAN 3D: A metrology-grade scanner capable of capturing intricate geometries with an accuracy of up to 0.025 mm. This allows us to generate a digital twin of the casting and overlay it against the original CAD file for instant deviation analysis.

Portable CMM (Romer Absolute Arm): For complex internal features and on-site dimensional inspections, the Romer Arm provides versatile, high-precision measurement without the need for fixed, static setups.

Metallurgical & Chemical Integrity

The performance of a casting is determined by its internal chemistry. We maintain a fully equipped laboratory to monitor and control the melt at every stage. 
Spectrometric Analysis:

Our Optical Emission Spectrometer (OES) provides a rapid and precise breakdown of up to 22 tramp elements, ensuring the final alloy matches the intended chemical composition. 

Thermal Analysis (ATAS & PQDIT):

Thermal Analysis (ATAS & PQDIT): We use real-time process control software to assess the melt condition and metallurgical parameters prior to pouring, allowing for micro-adjustments that ensure consistent grain structure. 

Microstructural Evaluation

Equipped with Nikon Epiphot 200 microscopes and Clemex image analyzers, we quantify alloy phases and capture microstructure photos to verify material health and consistency. 

Physical & Mechanical Property Testing

Validating strength, durability, and toughness through destructive and non-destructive tests.

Non-Destructive Testing (Outsourced)
  • Radiographic Testing
  • Ultrasonic Testing
  • Magnetic Particle Inspection

Mechanical Testing

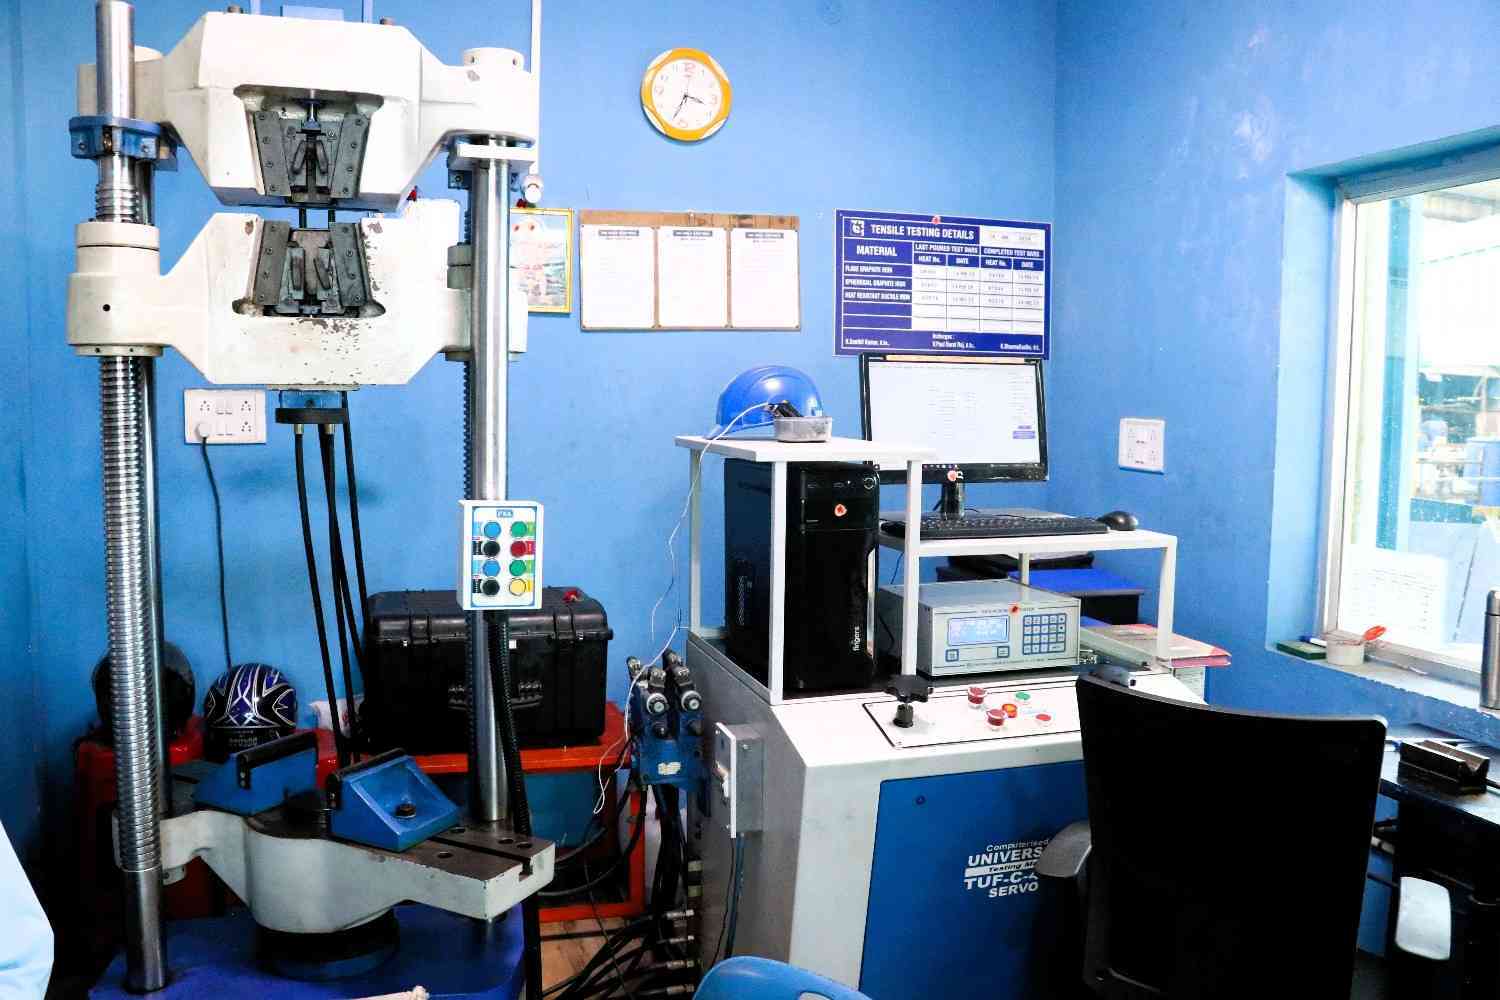
Universal Testing Machine

40-Ton UTM

1.5 T

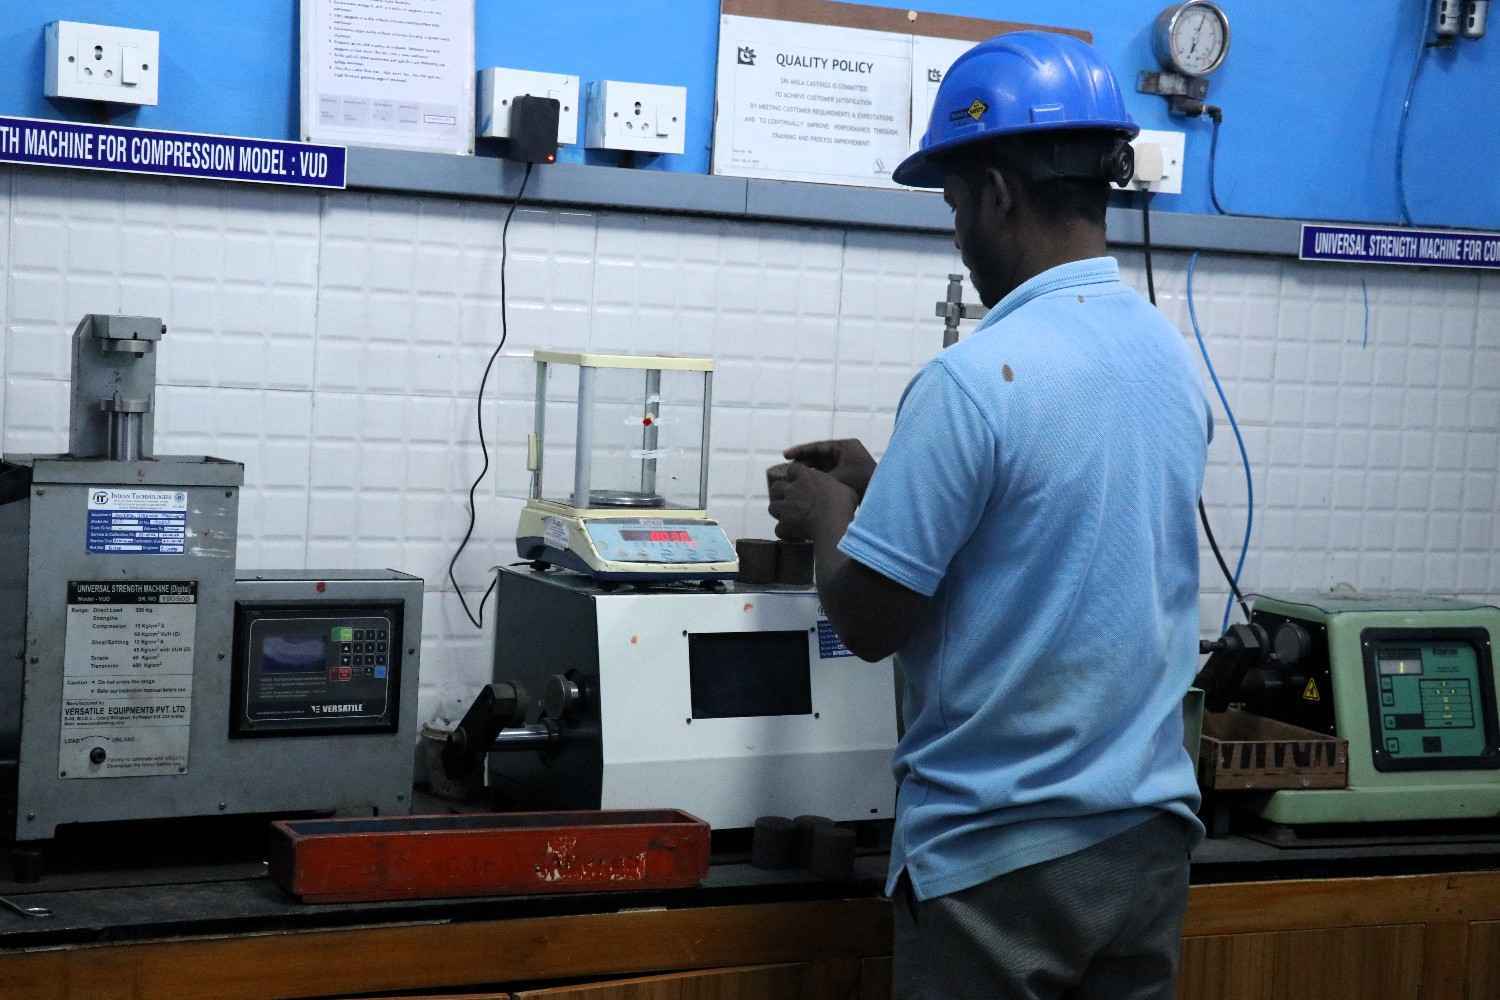
Accurate data on tensile strength and elongation. Digital & Portable Hardness Testers (800 kg & 3000 kg) verify surface and structural hardness.

Low-Temperature Impact

Cryostat Impact Testing

Down to −40°C

3 T Dual

Specialized facility with specimen cryostat — testing material toughness at sub-zero temperatures critical for extreme environment components.